Custom Home Design and Build
New houses across Toronto and the GTA, designed and built by one team, from the first drawings to the finished home.
What's included
Design
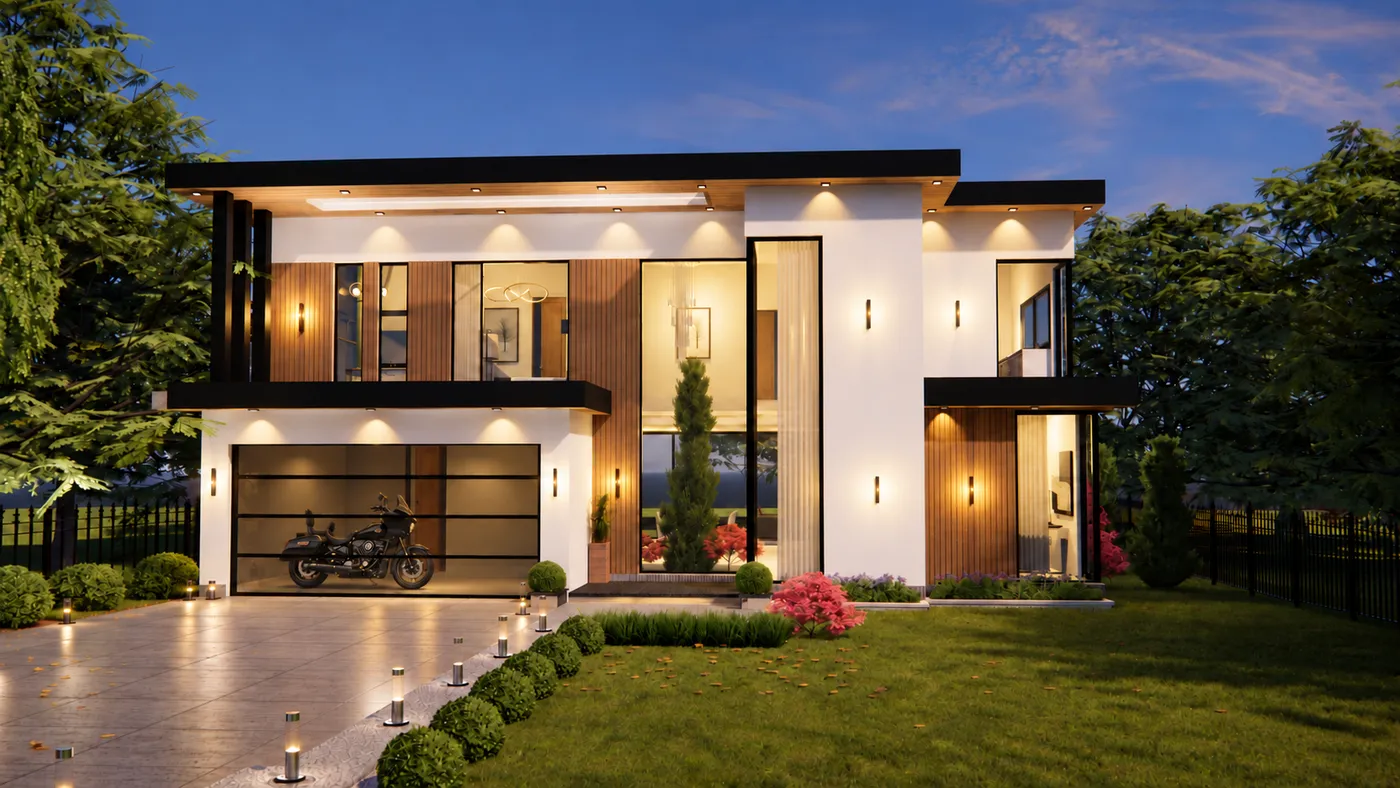
Floor plans, elevations and 3D renderings of the house, inside and out.
Interiors
Kitchens, bathrooms, millwork, lighting and finishes, chosen with you. See Full Interior Design.
Build
Construction managed by the same team that drew the plans.