Basement renovations in Toronto and the GTA
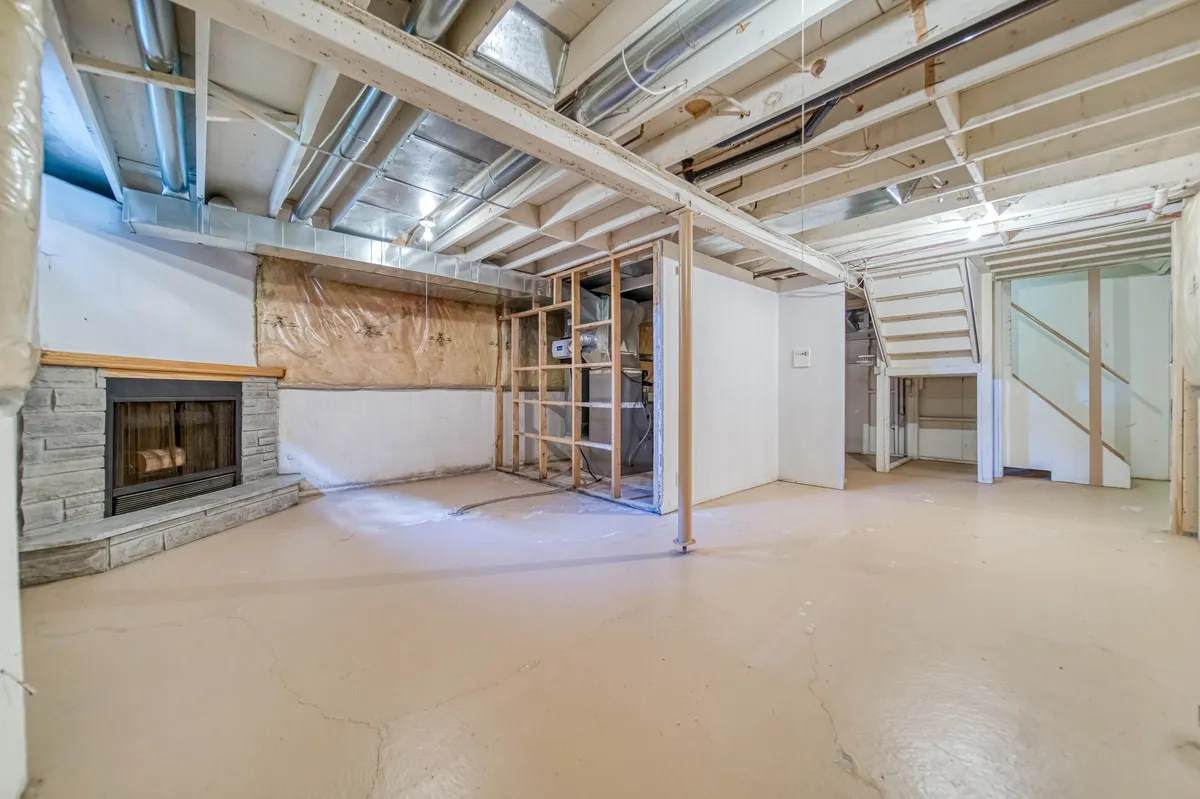
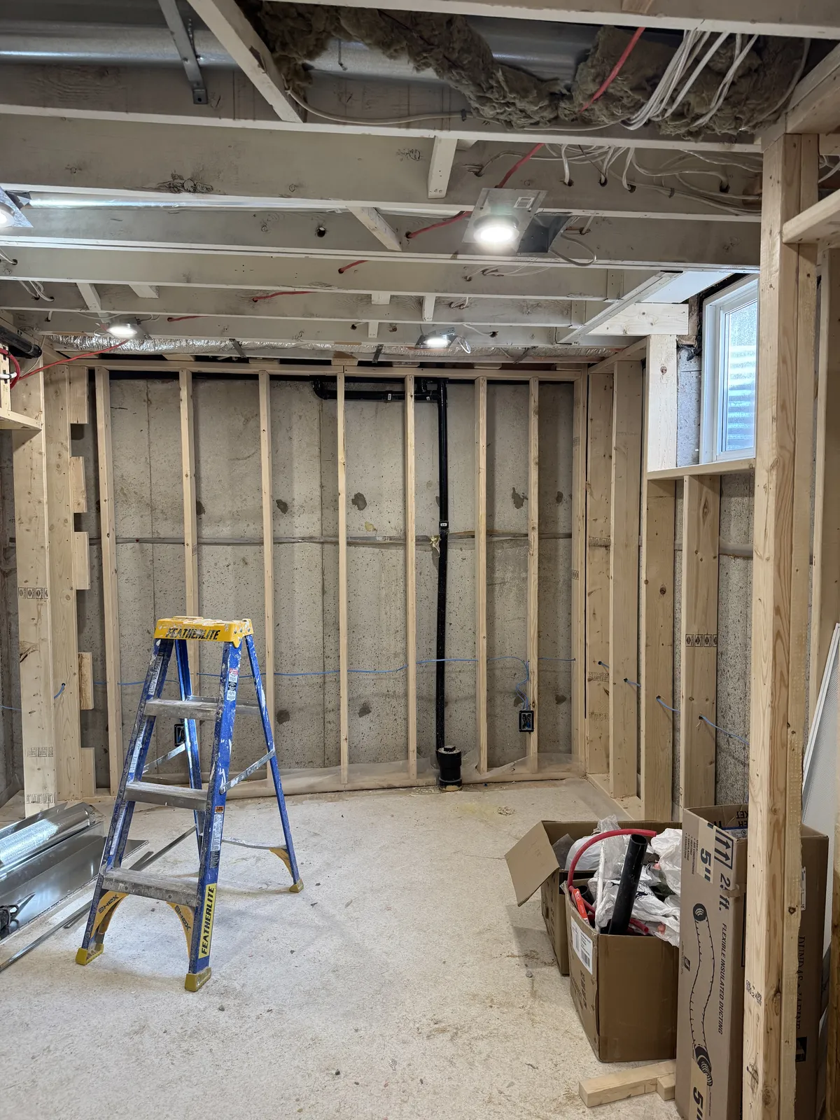
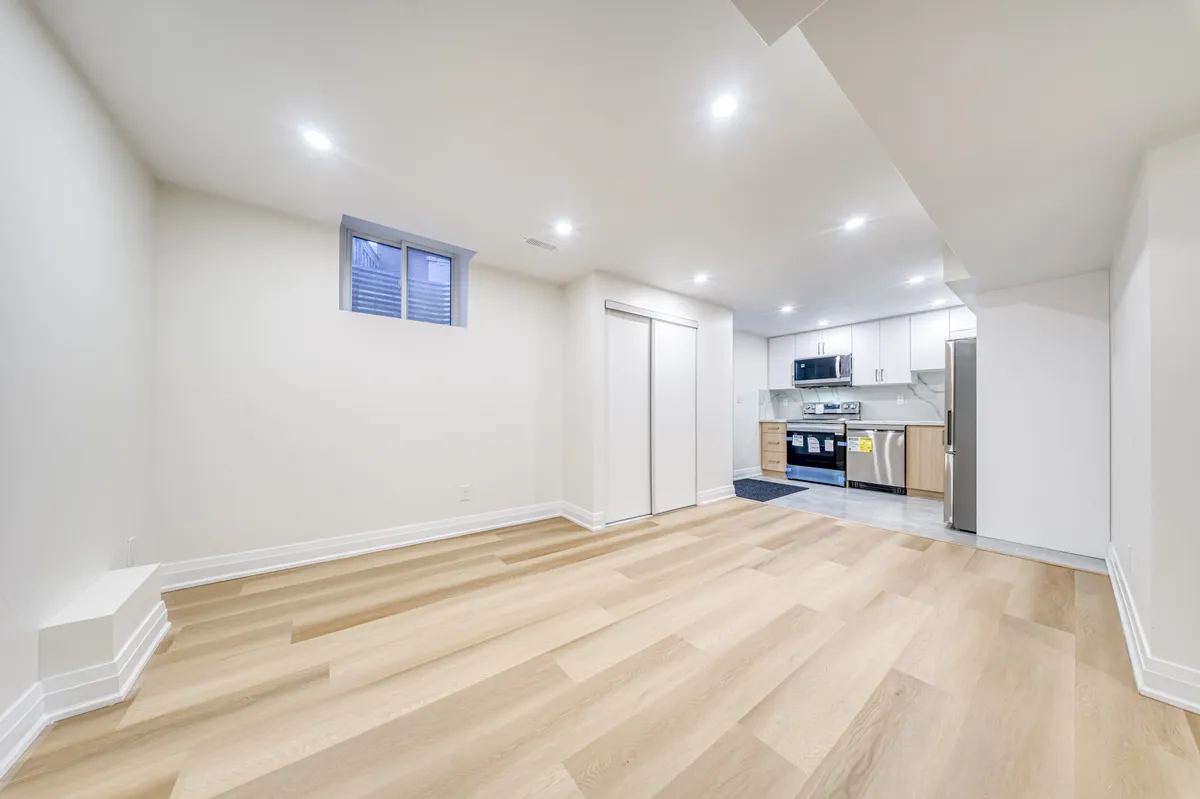
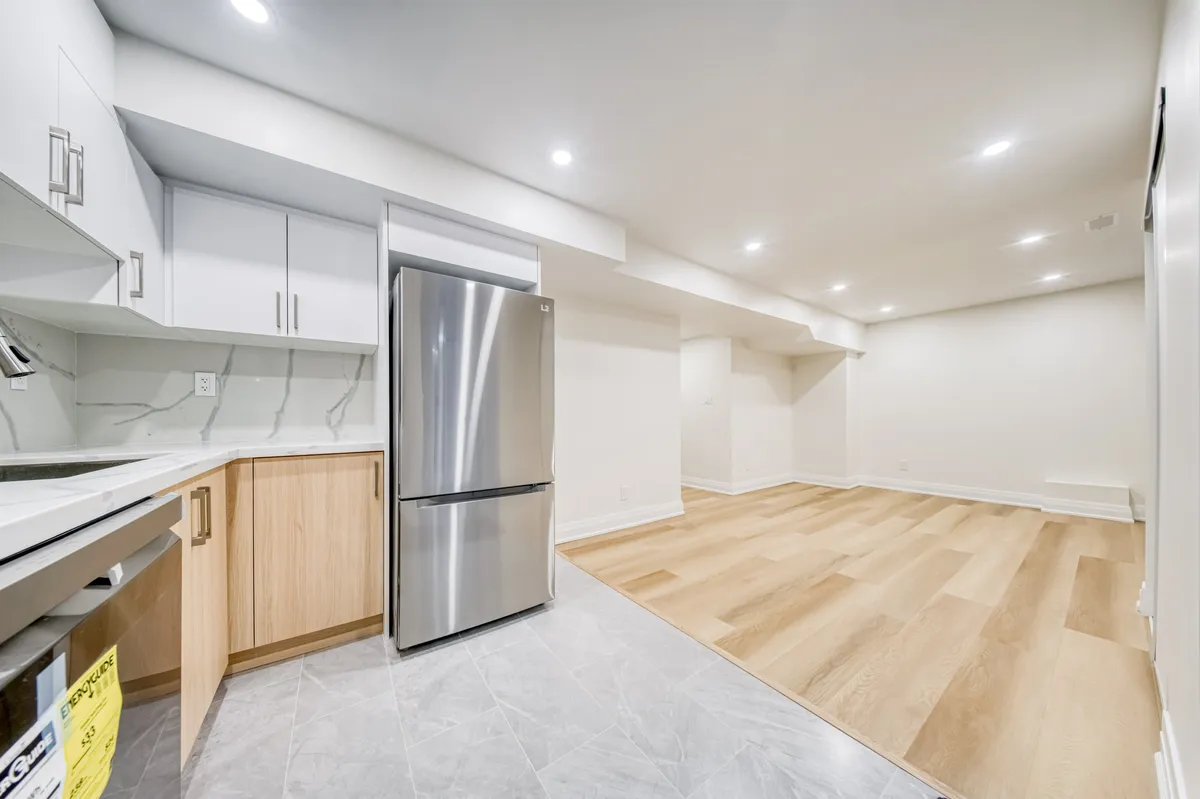
Unfinished or dated basements turned into living space. In Newmarket we took a basement from bare joists and a concrete floor to a finished floor with a kitchen.
Before, during and after
Basement, Newmarket
What we take care of
Layout
How the space is divided: living areas, a kitchen or bar, storage, and where the plumbing can go.
Framing, plumbing and electrical
New walls framed in, plumbing run and lighting planned before the drywall goes up.
Finishes
Flooring, pot lights, cabinetry and trim, chosen with you to match the rest of the house.
The finished basement
Common questions
Can you finish a basement as part of a larger renovation?
Yes. The Newmarket basement was finished as part of a whole-home renovation; see the Newmarket project.
Which areas do you work in?
Toronto and the GTA.
How do I get started?
Talk it through with Ryan Mach first. Send a few photos of the room and what you would like changed. See Expert Consultation or call 403-975-8606.