Kitchen renovations in Toronto and the GTA
We design and build kitchens across Toronto and York Region, on their own or as part of a whole-home renovation. One team plans the layout, chooses the cabinetry, stone and lighting with you, and builds it.
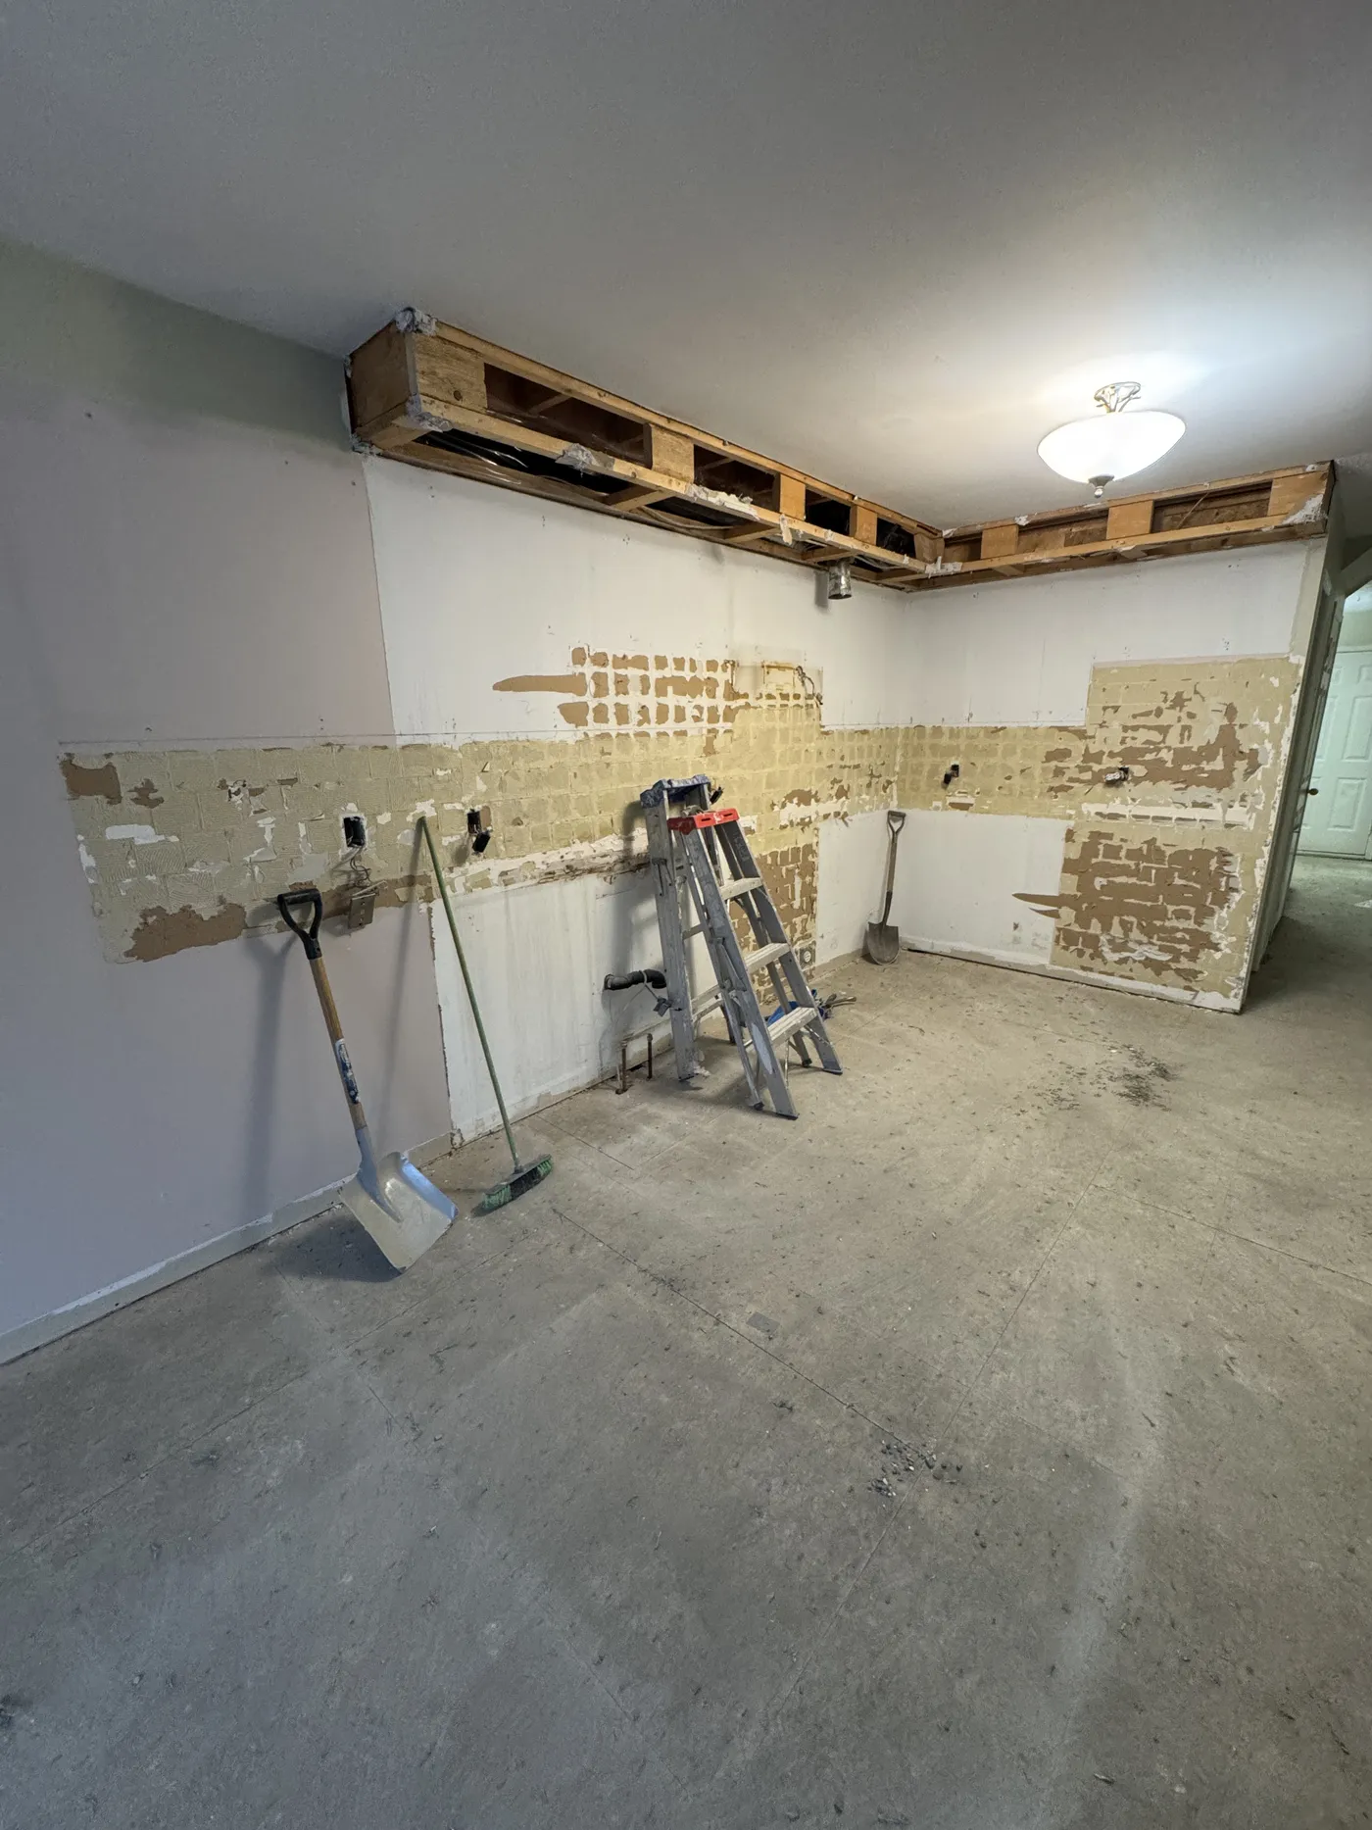
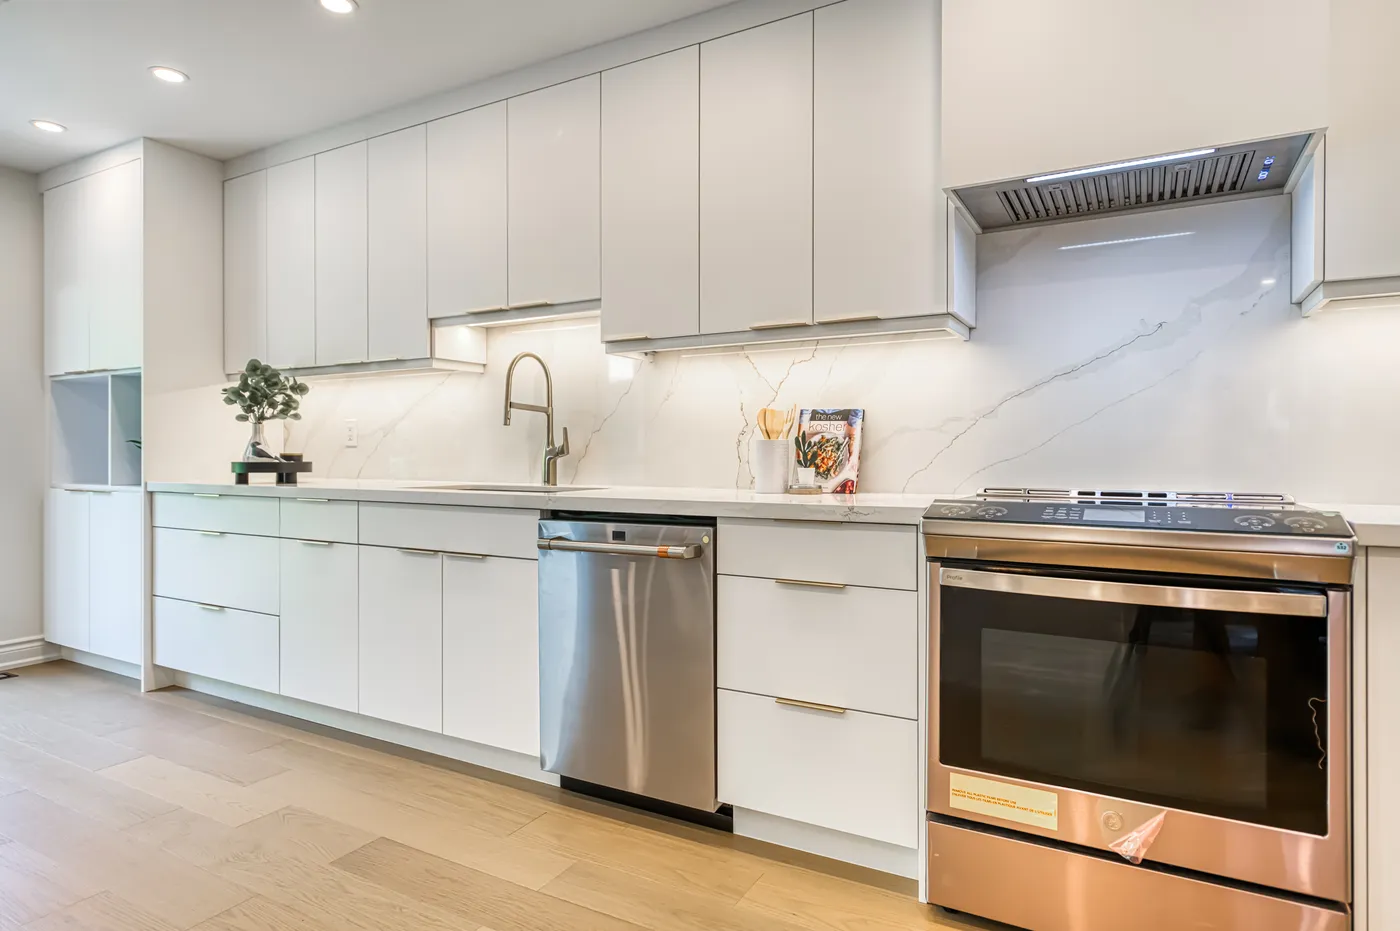
Before, during and after
Two kitchens we renovated, each shown before, partway through and finished.
Newmarket
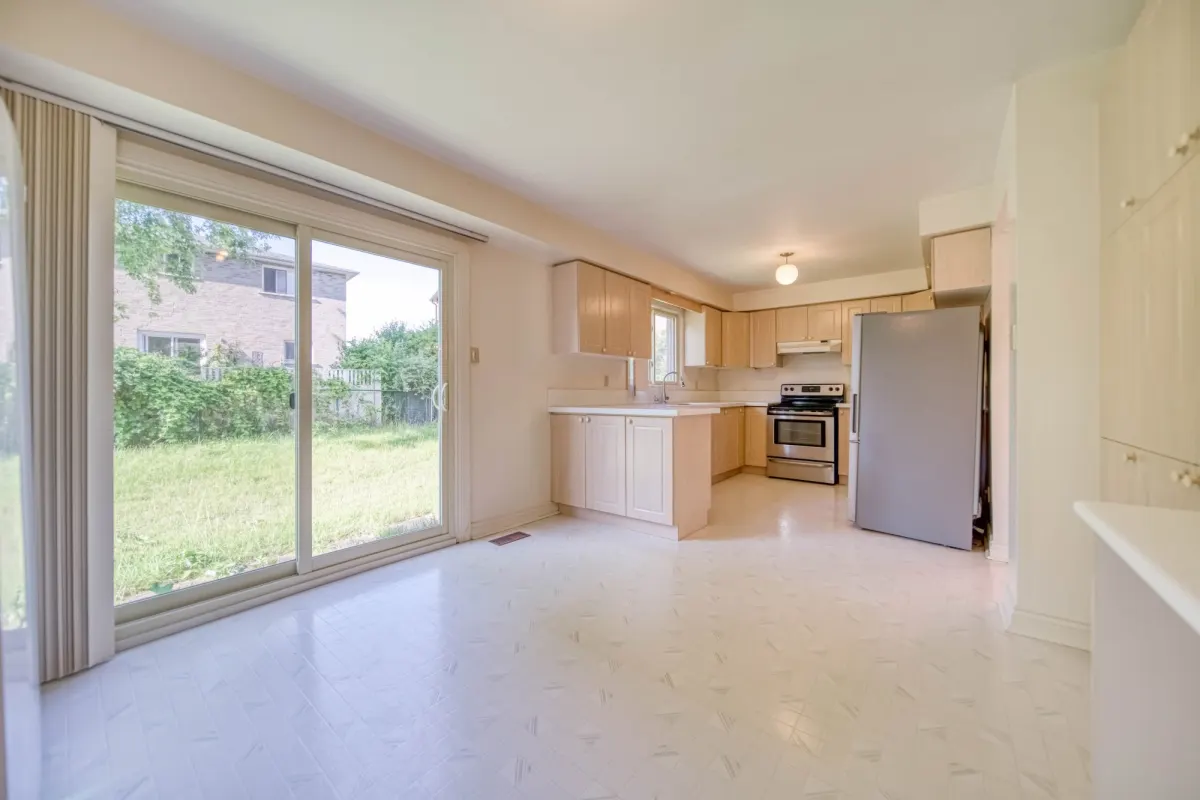
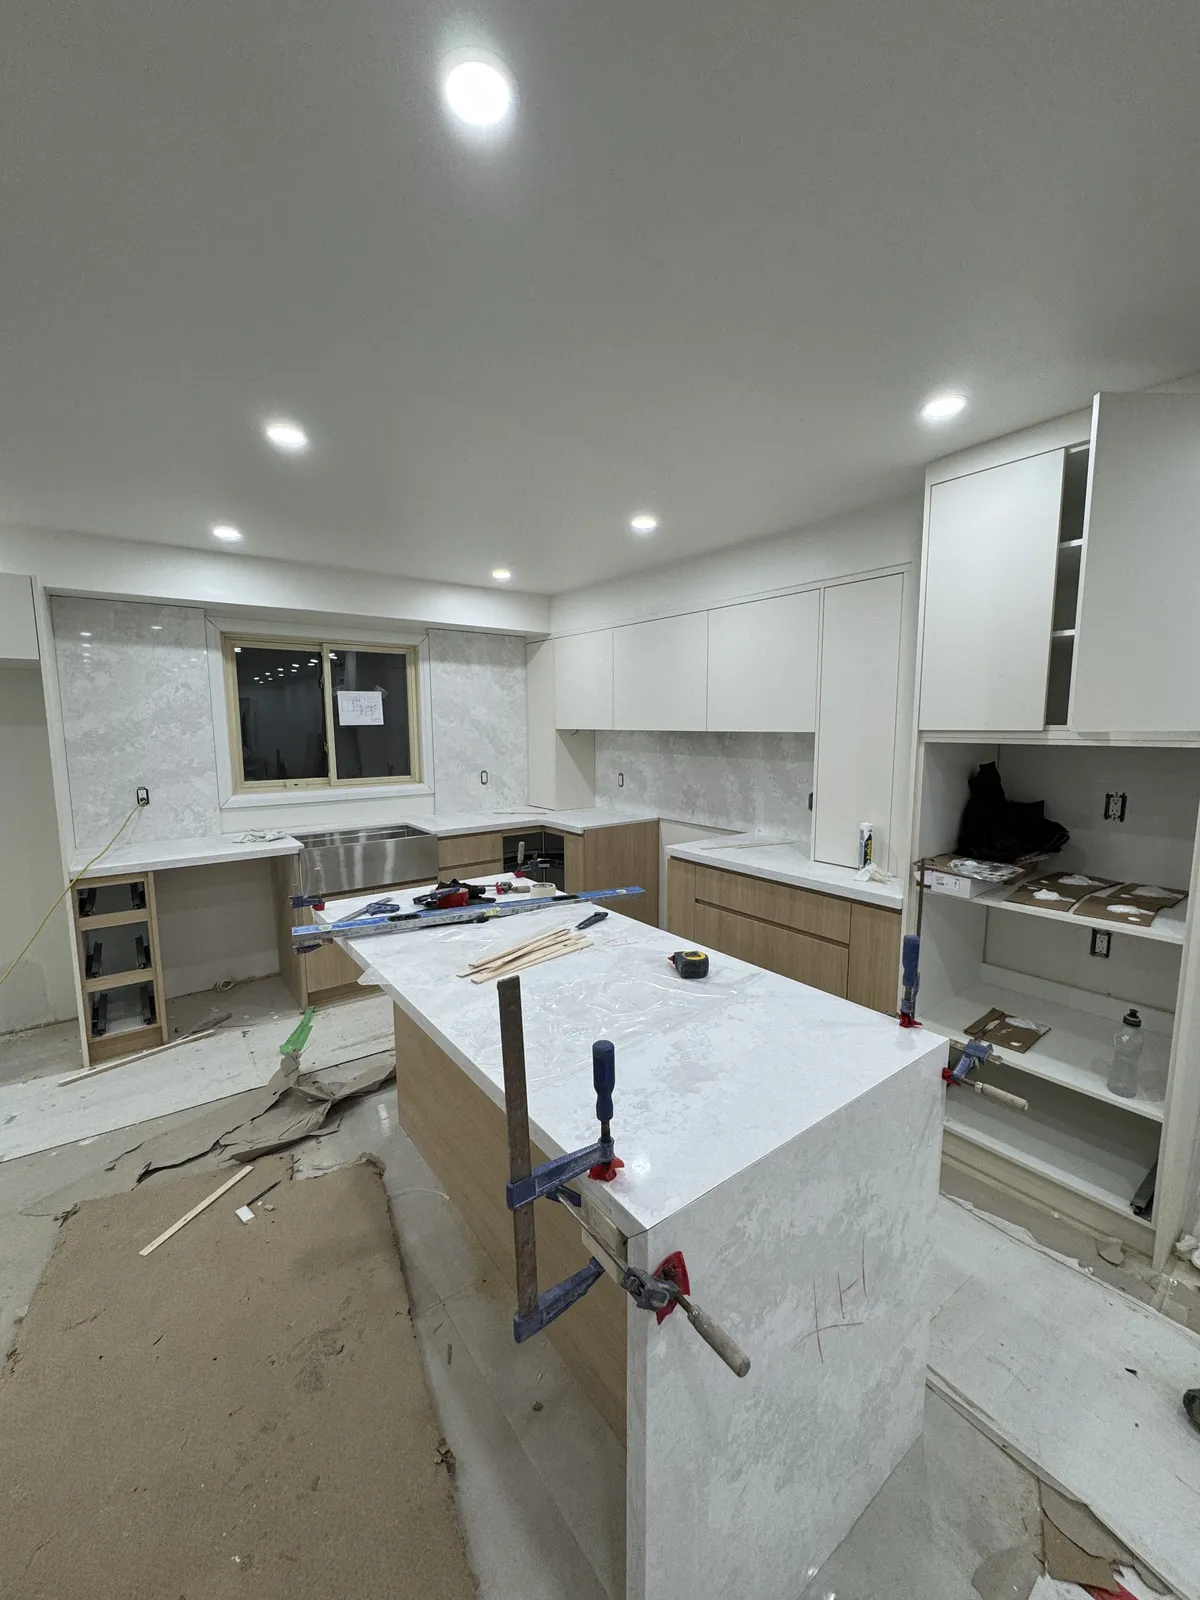
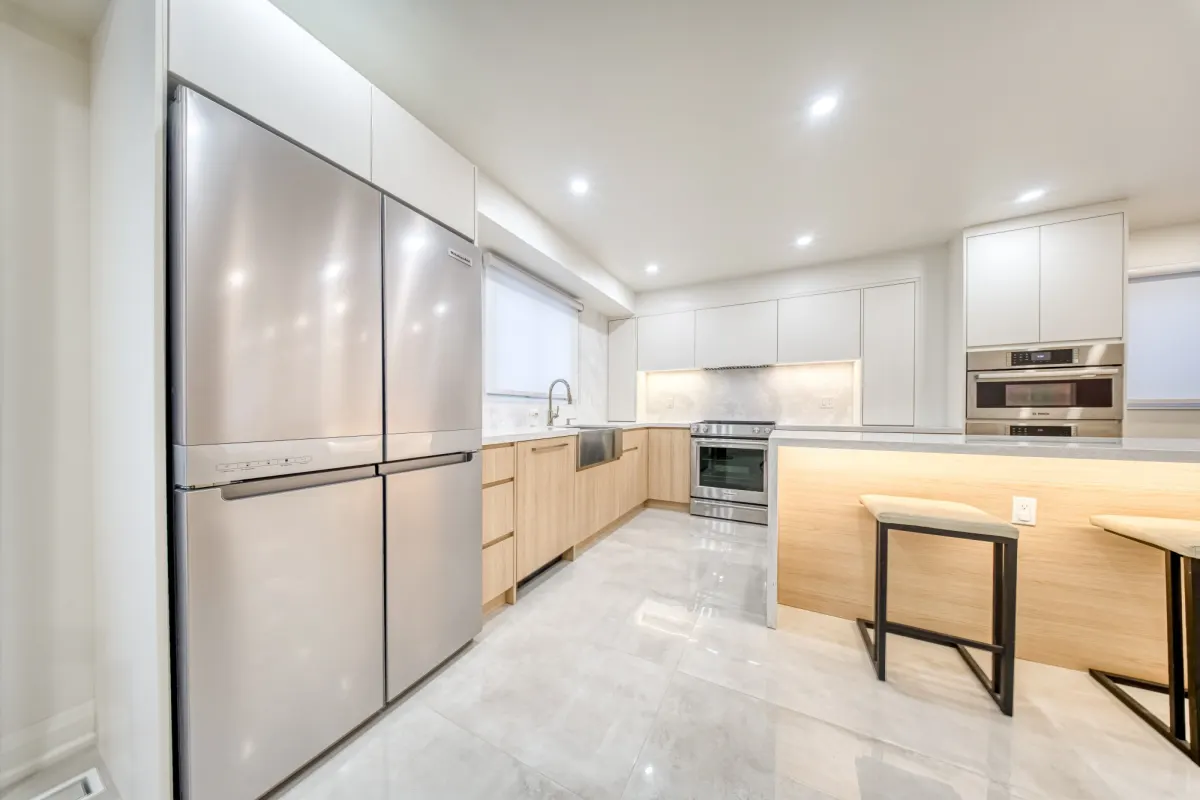
Richmond Hill
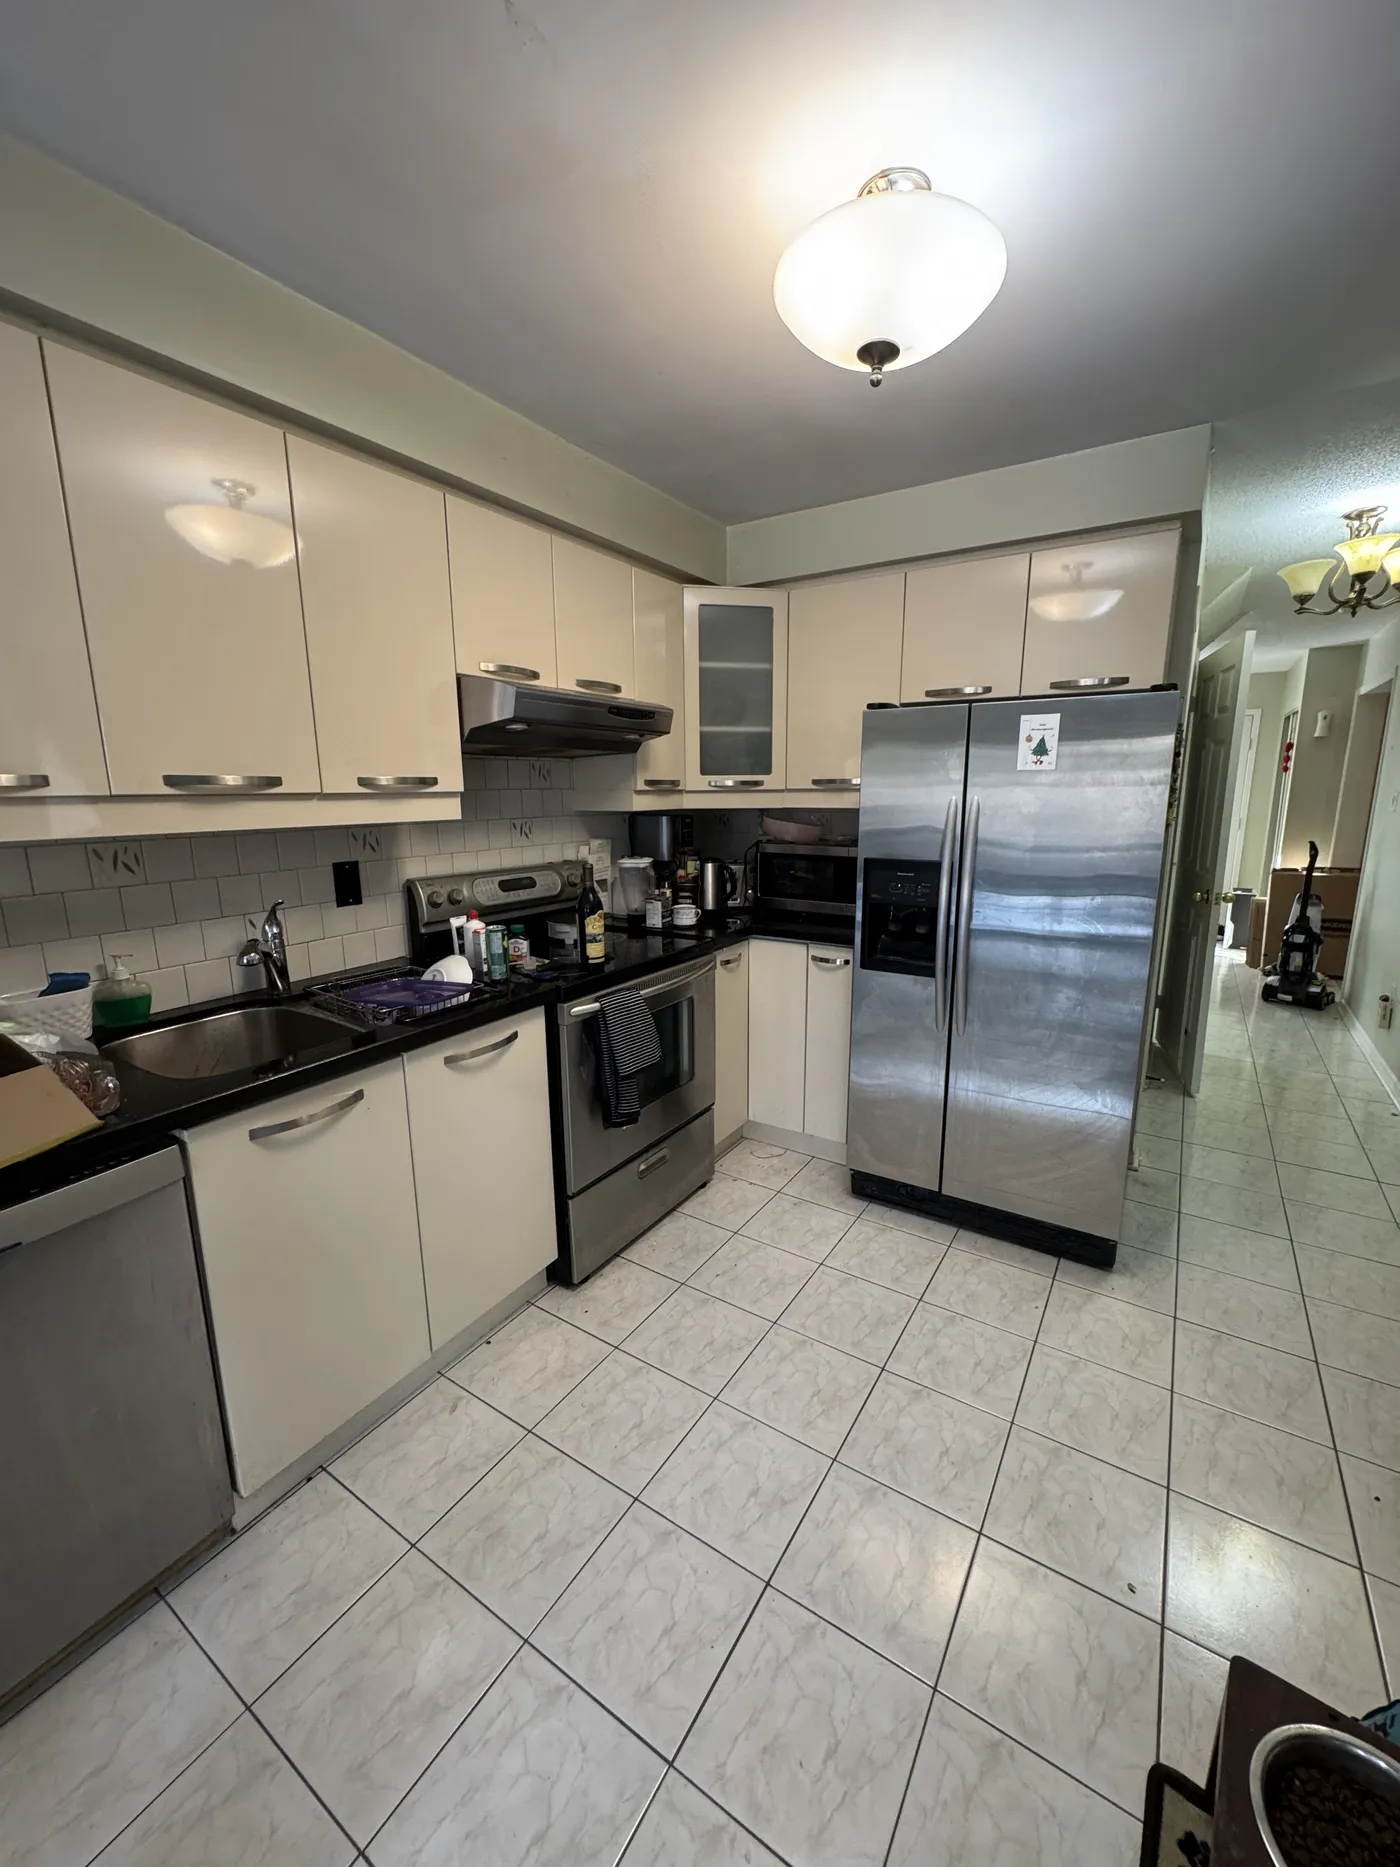
What we take care of
Layout
Where the island, range, sink and fridge go, drawn up and rendered in 3D before anything is taken out.
Cabinetry, stone and finishes
Cabinet fronts, counters, backsplash, flooring and hardware, chosen with you from samples.
Lighting and the build
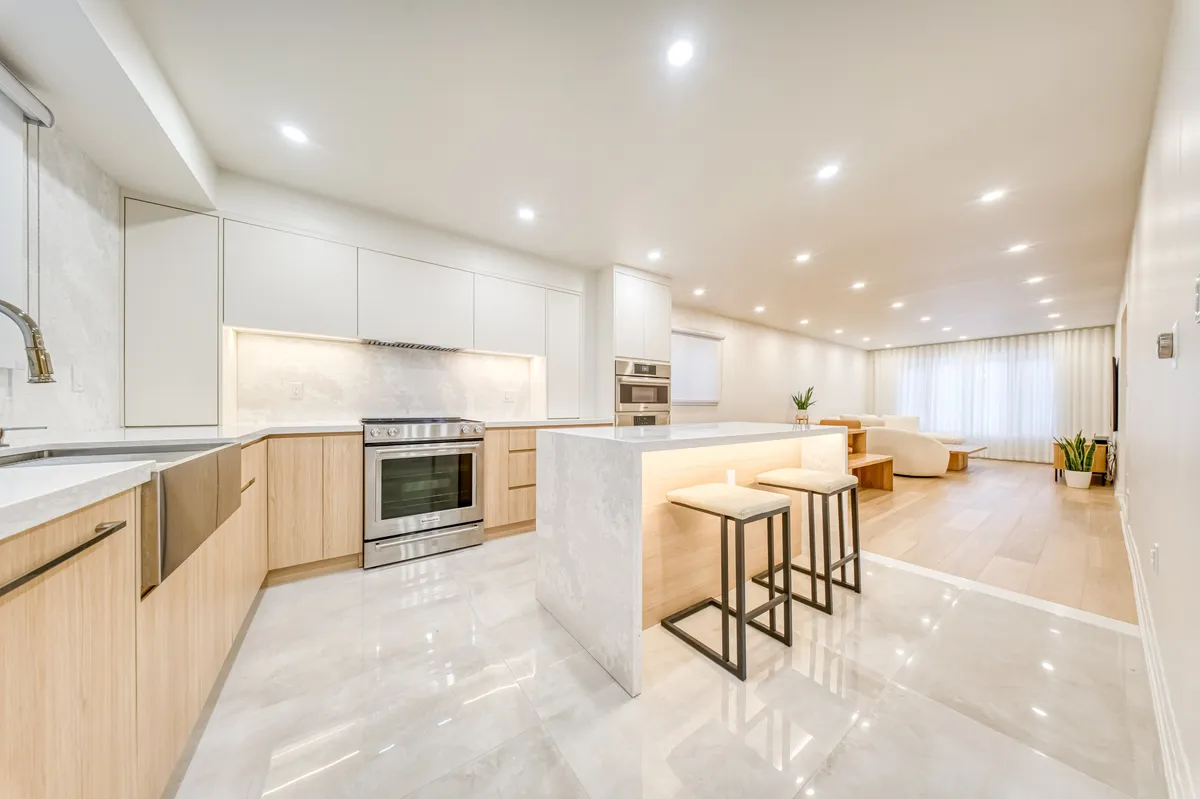
Pot lights, pendants and lit islands, and the construction itself, from demolition to the last cabinet door.
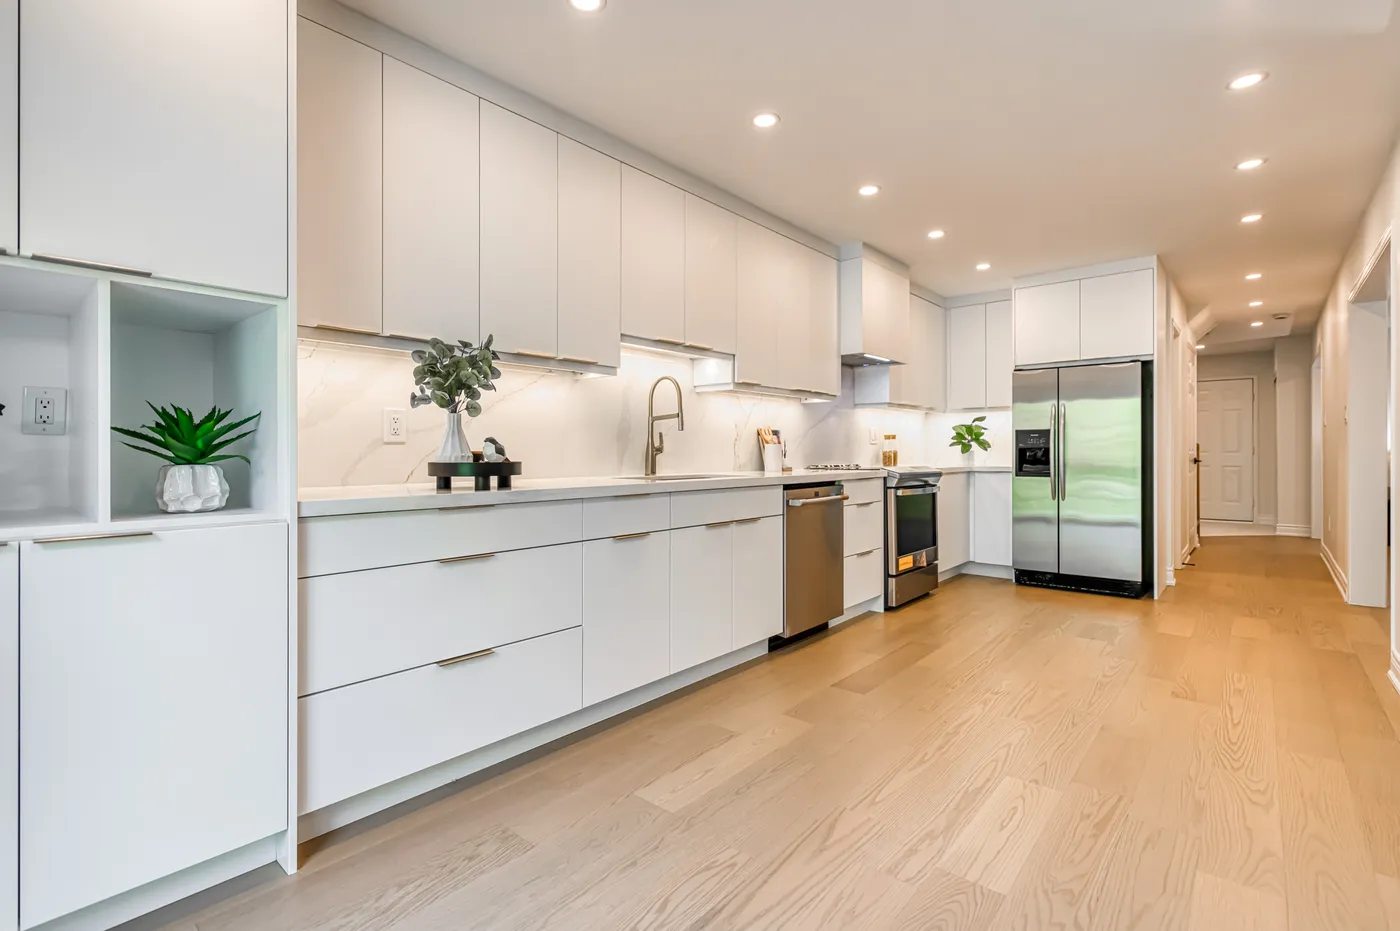
Finished kitchens
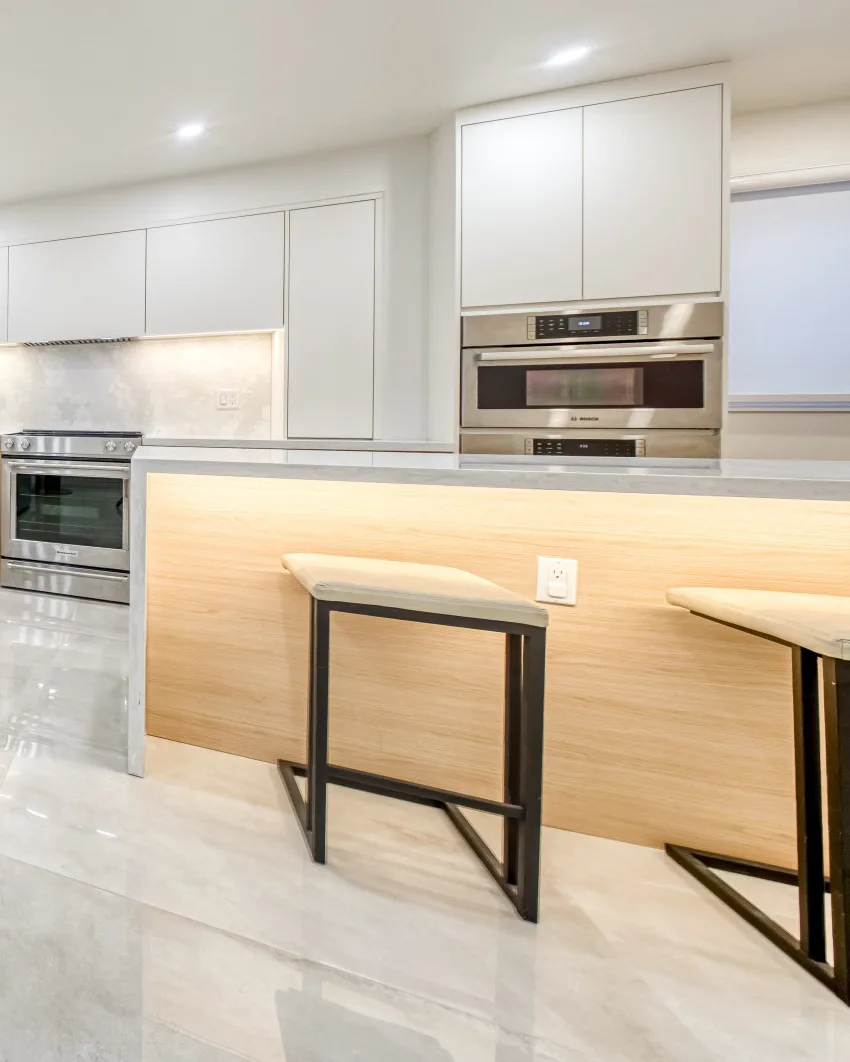
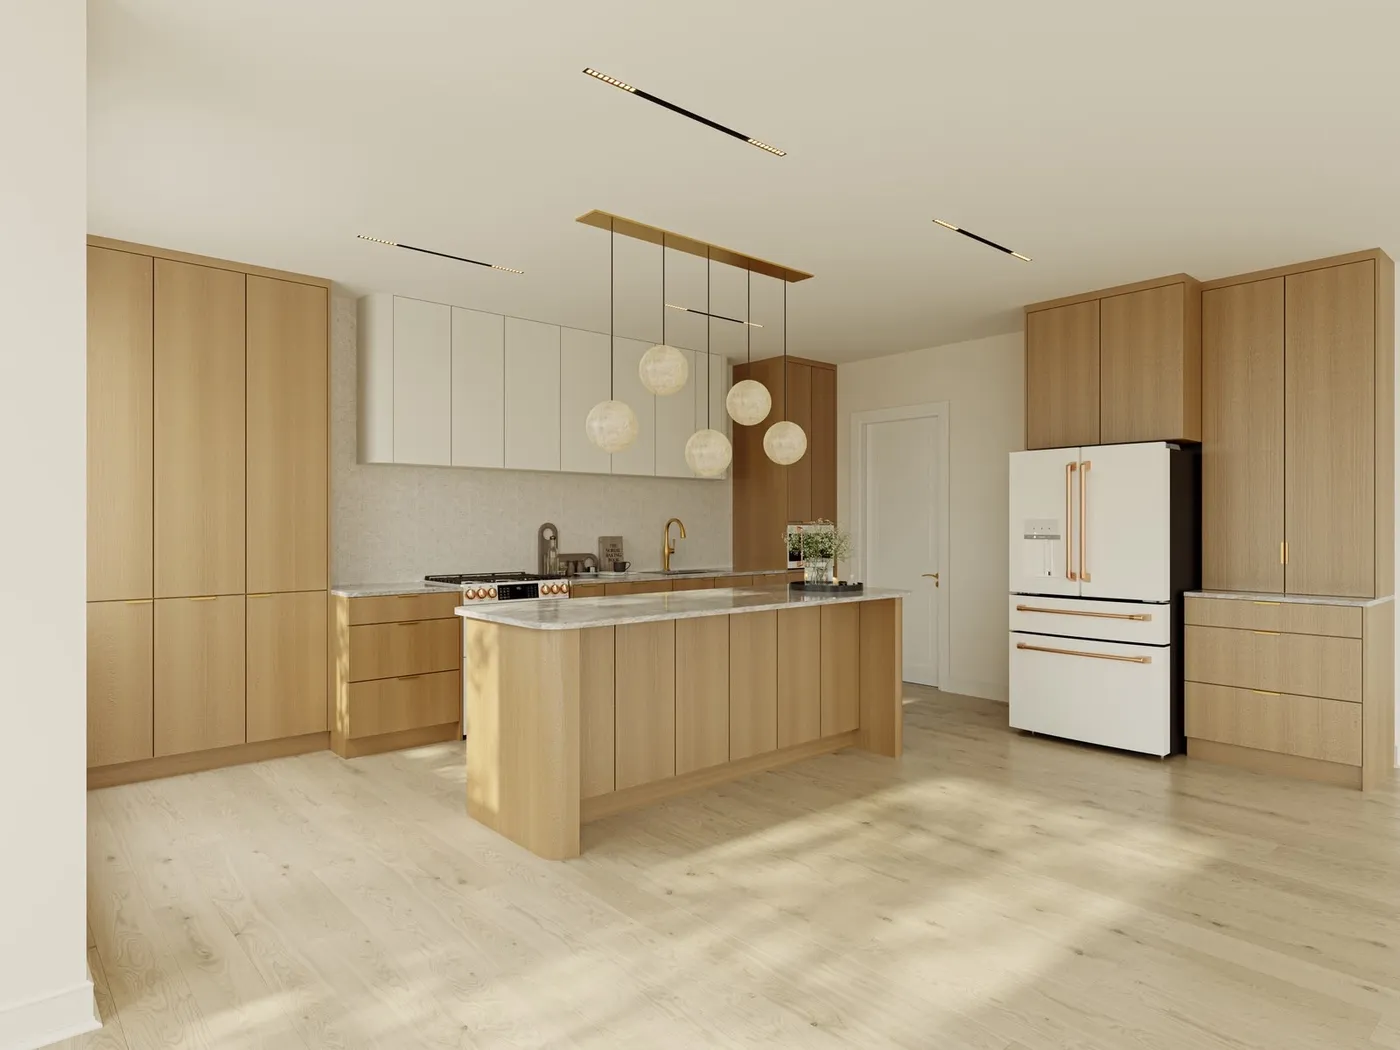
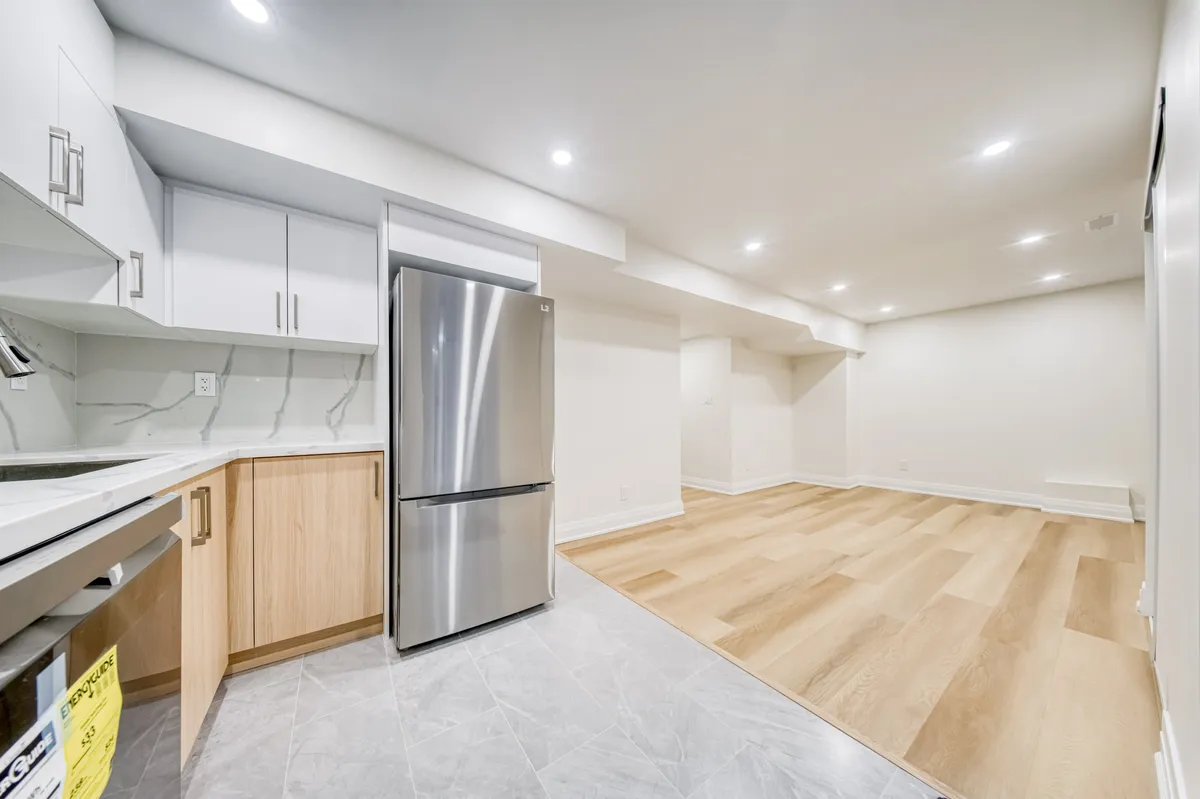
Common questions
Do you renovate just the kitchen, or the whole house?
Both. The Newmarket and Richmond Hill kitchens were part of whole-home renovations, and we also take on kitchens on their own.
Will I see the kitchen before it is built?
Yes. We draw the layout and render it in 3D first, so you can see the cabinets, stone and lighting together. The Markham project shows renderings next to the kitchen being built.
Which areas do you work in?
Toronto and the GTA. Recent kitchens are in Newmarket, Richmond Hill and Markham.
How do I get started?
Talk it through with Ryan Mach first. Send a few photos of the room and what you would like changed. See Expert Consultation or call 403-975-8606.